





12.Methods of Adapting a Micrometer
THE most widely used precision instrument in 0 to 1 in. and 1 in. to 2 in. sizes is undoubtedly the standard outside micrometer. Most owner of small workshops, amateurs and others, apart from professional workers, acquire one or two according to their needs, and thus have an accepted standard of accuracy always read to hand. With care, too, a good micrometer remains acceptably accurate for a lengthy period; and by various methods and adaptations, its normal functions of measuring outside diameters and flat surfaces, can be greatly extended. It can be used, for example, to set spring calipers, telescopic and ball gauges, for checking bores of various sizes. It will similarly verify end gauges, thickness and slot gauges, distance pieces and stops, as they are being made or set. Again, it can be used to check depths of different types of keyways, widths of threads and splines, and similar items.
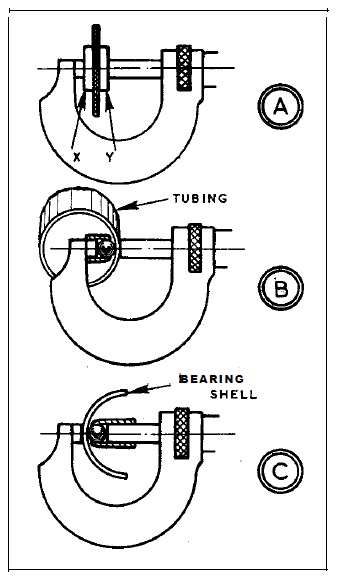
This versatility is of particular value to the small workshop owner or amateur, for the standard micrometer can thus be made to perform many functions which would otherwise demand special micrometers. The standard instrument with flat-ended anvil and spindle about 1/4 in. dia. cannot very well be used as it is on soft and flexible materials, for the measuring surfaces sink in and a false reading results. So for such materials, a special micrometer has enlarged contact faces. But by using as at A, two pieces of plate, x-y, soft material between them can be accurately measured with the standard micrometer – with allowance, of course, for the thickness of the plate.
Methods Of Adapting A Micrometer
This method is recommended for checking anything of an abrasive nature, such as a grinding wheel being dressed to given width and advisedly before checking any component surfaces should be carefully wiped, particularly if the component is being ground or lapped, or has been near abrasive. Micrometers for checking the wall thickness of tubes or other curved surfaces have ball-ended anvils. For occasional use, the standard types can be fitted with a short metal sleeve on the anvil, a steel ball being placed in it and held by grease, for use as at B. If the curved parts to be checked are in halves like bearing shells, the ball can be used on the micrometer spindle, and there being a greater length to hold it, a piece of rubber tube will keep it in place, as at C – whereas rubber tube will not hold firmly on the short anvil.
When milling a semi-circular keyway in a shaft, an easy method of checking depth is as at D, employing a key which is slightly narrower than standard, and radiused well at the edges to fit in easily and accurately. Manipulating the micrometer, the key can be floated round for an accurate check. In the same way, a piece of parallel material can be used to verify the depth of a gib keyway against the diameter of a shaft.
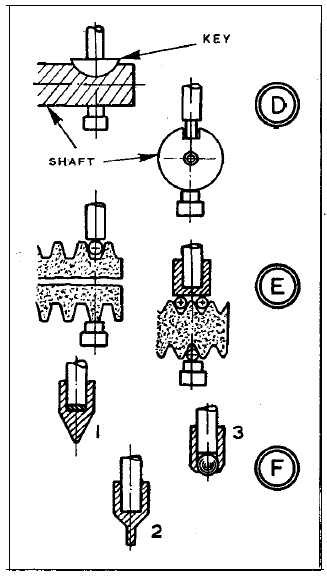
Checking diameters over widely-spaced threads causes difficulty which can be overcome by providing the micrometer spindle with a pad. This is useful, also, when verifying V-threads, as at E (right), by the standard method employing three wires. A gauge which may be to hand will supply the basic reading, or it can be taken from a good specimen of a bolt or screw of similar pitch and profile. With suitable ends on the micrometer spindle, V-shapes and narrow slots can be checked. Examples are as at F (1) and (2), machined in silver steel, hardened and tempered, to place on the spindle with a small chamfered flat disc or washer inside if necessary. A ball end, however, merely requires a steel ball to be soldered or peened in a brass sleeve as shown in F(3).
Related Articles
- 41. Self Feeding Facing Tool2016-10-23
- 40. Cutting Discs and Rings2016-10-05
- 39. Milling on Angle Plates2016-09-18
- 38. Accuracy in Details2016-08-23
- 37. Cutting Special Gaskets2016-08-15
- 36. Repair Gear Cutting2016-07-29
